4810 Tee Court SW, Rochester, MN, 55902

Save
Ask
Tour
Hide
Share
$339,900
4 Days On Site

4810 Tee Court SW
Rochester, MN 55902

For Sale|Townhouse|Active
3
Beds
3
Total Baths
2
Full Baths
1
Partial Bath
2,422
SqFt
$140
/SqFt
1994
Built
Subdivision:
Village On The Green Ii-2nd Cic123
County:
Olmsted
Listing courtesy of Re/Max Results

Due to the health concerns created by Coronavirus we are offering personal 1-1 online video walkthough tours where possible.
Call Now: 507-477-3884
Is this the listing for you? We can help make it yours.
507-477-3884
4810 Tee Court SW4810 Tee Court SW4810 Tee Court SW4810 Tee Court SW
Save
Ask
Tour
Hide
Share

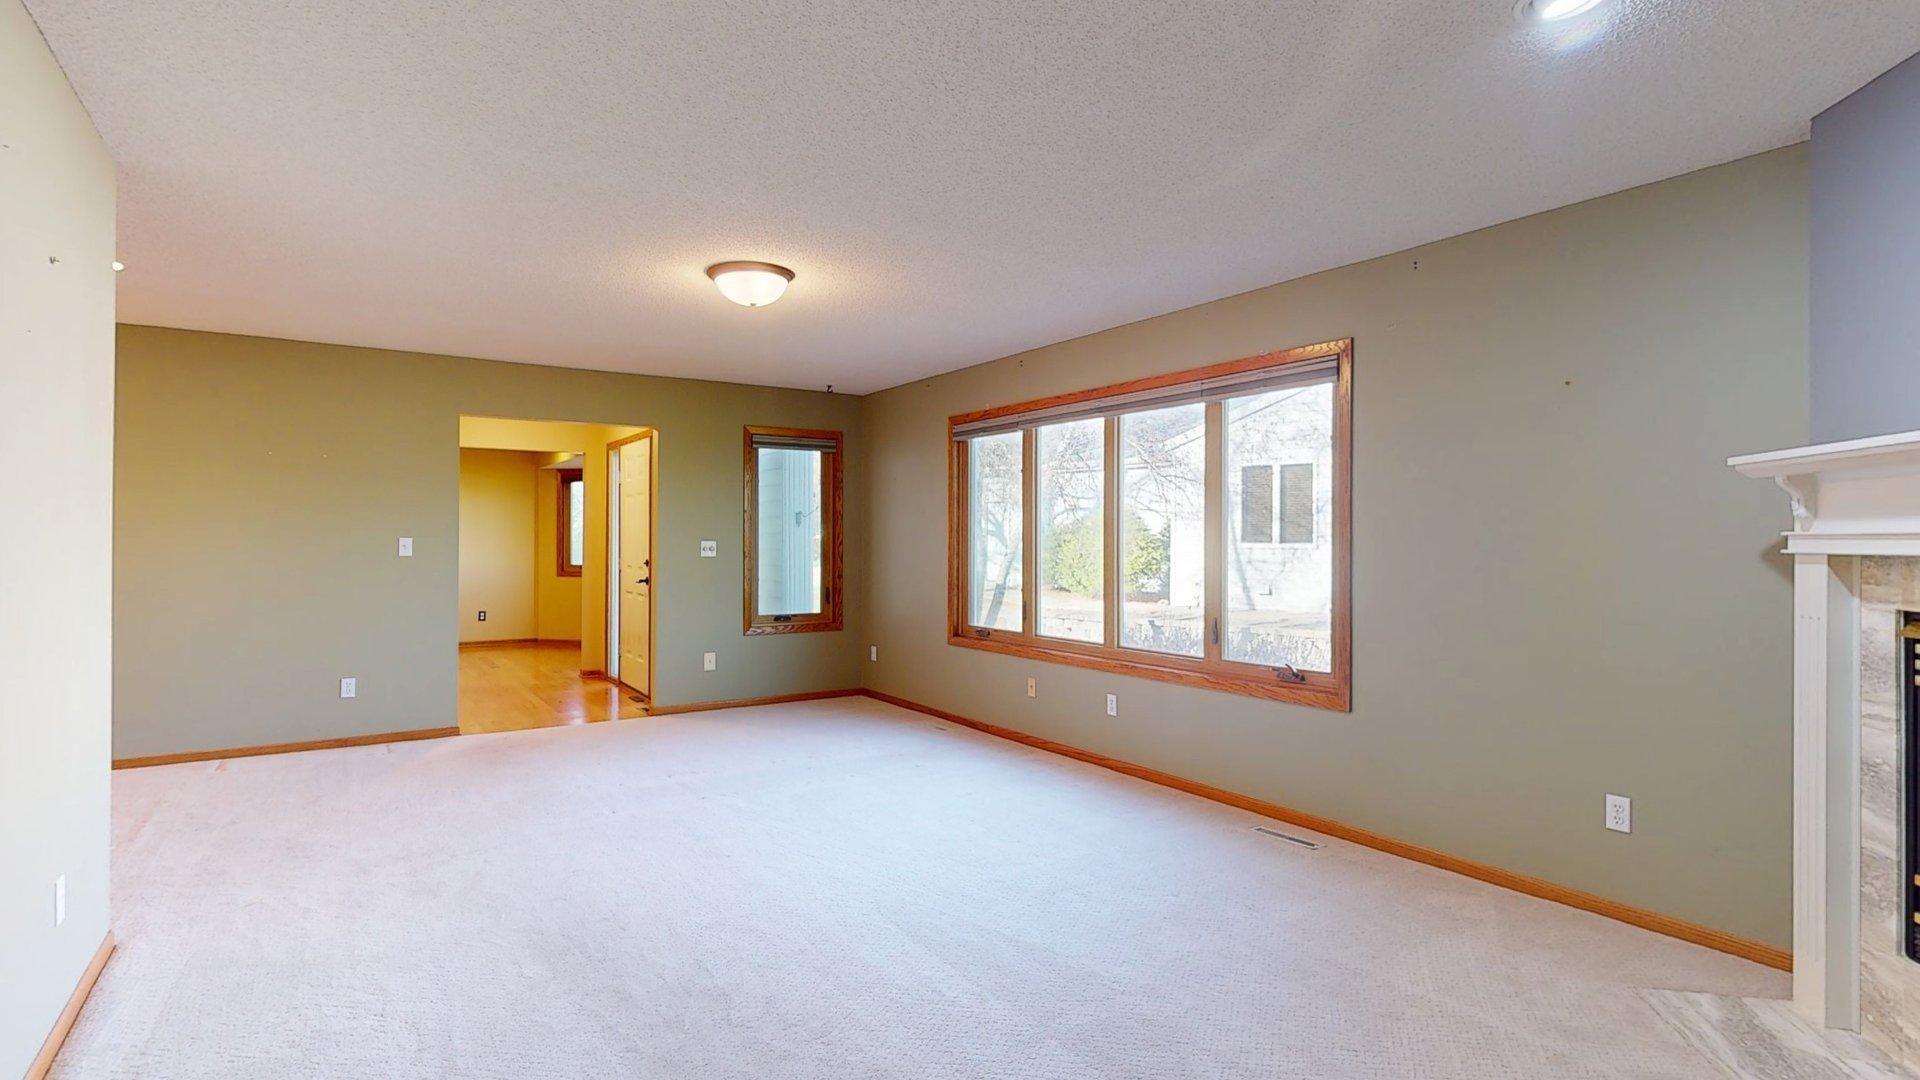
Enjoy golf course living at its best! Ideally situated along Willow Creek Golf Course, this spacious 3-bedroom, 3-bathroom home offers the convenience of one-level living with plenty of additional space in the full basement. With 1,584 sq ft on the main floor, you'll appreciate the generous room sizes, functional layout, and the convenience of having everything you need on one level. The kitchen features beautiful granite countertops, while two fireplaces add warmth and character to the home. One of the highlights is the large deck, accessible from both main-floor bedrooms, where you can relax, enjoy the golf course views, or entertain friends and family. An added awning provides welcome shade and makes this outdoor space even more enjoyable. The finished lower level offers a spacious family room, an additional bedroom, a third bathroom, and a large storage room with endless possibilities for hobbies, crafts, or extra storage. Complete with an attached 2-car garage and an unbeatable location, this home offers the space, comfort, and easy living you've been looking for!

Save
Ask
Tour
Hide
Share
Listing Snapshot
Price 
$339,900
Days On Site 
4 Days
Bedrooms 
3
Inside Area (SqFt) 
2,422 sqft
Total Baths 
3
Full Baths 
2
Partial Baths 
1
Lot Size 
0.045 Acres
Year Built 
1994
MLS Number 
7173913
Status 
Active
Property Tax 
$4,876
HOA/Condo/Coop Fees 
$290 monthly
Sq Ft Source 
N/A
Friends & Family
Recent Activity
2 days agoListing updated with changes from the MLS
3 days agoStatus changed to Active
4 days agoListing first seen on site
General Features
Acres 
0.045
Attached Garage 
Yes
Foundation 
Block
Garage 
Yes
Garage Spaces 
2
Land Lease 
No
Levels 
One
Number Of Stories 
1
Parking 
ConcreteAttached
Property Sub Type 
Townhouse
Sewer 
Public Sewer
SqFt Above 
1584
SqFt Below 
838
SqFt Total 
3151
Utilities 
Cable Available
Water Source 
Public
Zoning 
Residential-Single Family
Interior Features
Appliances 
DishwasherDisposalDryerMicrowaveRangeRefrigeratorWasher
Basement 
BlockFinished
Cooling 
Ceiling Fan(s)Central Air
Electric 
Circuit Breakers150 Amp Service
Fireplace 
Yes
Fireplace Features 
Family RoomGasLiving Room
Fireplaces 
2
Flooring 
Hardwood
Heating 
Natural GasForced AirFireplace(s)
Interior 
Eat-in KitchenKitchen IslandWalk-In Closet(s)
Laundry Features 
Main LevelSink
Bedroom 
Dimensions - 15.5 x 13.5Level - Main
Bedroom 2 
Dimensions - 13 x 13.5Level - Main
Bedroom 3 
Dimensions - 13 x 13Level - Lower
Dining Room 
Dimensions - 11.5 x 12Level - Main
Family Room 
Dimensions - 28 x 13Level - Lower
Kitchen 
Dimensions - 12 x 15Level - Main
Laundry 
Dimensions - 6 x 7Level - Main
Living Room 
Dimensions - 23 x 13Level - Main
Storage 
Dimensions - 16 x 21Level - Lower
Utility Room 
Dimensions - 9 x 18Level - Lower
Save
Ask
Tour
Hide
Share
Exterior Features
Construction Details 
FrameMetal Siding
Lot Features 
On Golf Course
Patio And Porch 
Awning(s)Deck
Roof 
AsphaltShingle
Community Features
Association Fee 
$290.0
Association Fee Frequency 
Monthly
School District 
535 - Rochester
Township 
Rochester
Schools
School District
535 - Rochester
Elementary School
Bamber Valley
Middle School
Willow Creek
High School
Mayo
Listing courtesy of Re/Max Results


Listing information is provided by Participants of the Northstar MLS. IDX information is provided exclusively for personal, non-commercial use, and may not be used for any purpose other than to identify prospective properties consumers may be interested in purchasing. Information is deemed reliable but not guaranteed. Copyright 2026, Northstar MLS.
Last checked: 2026-11-22 10:17 PM UTC

Neighborhood & Commute
Source: Walkscore
Save
Ask
Tour
Hide
Share
