1452 Hadley Creek Drive NE, Rochester, MN, 55906

Save
Ask
Tour
Hide
Share
$475,000
3 Days On Site

1452 Hadley Creek Drive NE
Rochester, MN 55906

For Sale|Single Family Residence|Active
4
Beds
3
Total Baths
3
Full Baths
2,162
SqFt
$220
/SqFt
2026
Built
Subdivision:
Hadley Creek Estates 6th
County:
Olmsted
Listing courtesy of Dwell Realty Group LLC

Due to the health concerns created by Coronavirus we are offering personal 1-1 online video walkthough tours where possible.
Call Now: 507-477-3884
Is this the listing for you? We can help make it yours.
507-477-3884
1452 Hadley Creek Drive NE1452 Hadley Creek Drive NE1452 Hadley Creek Drive NE1452 Hadley Creek Drive NE
Save
Ask
Tour
Hide
Share

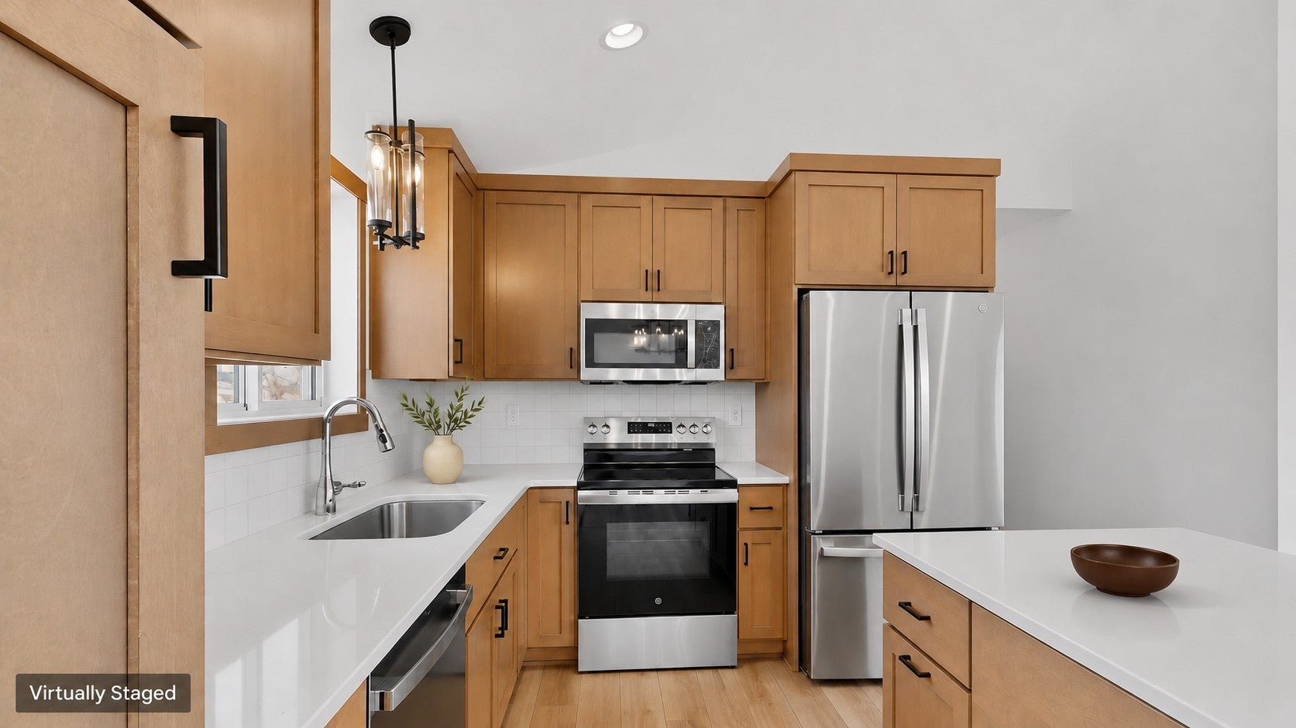
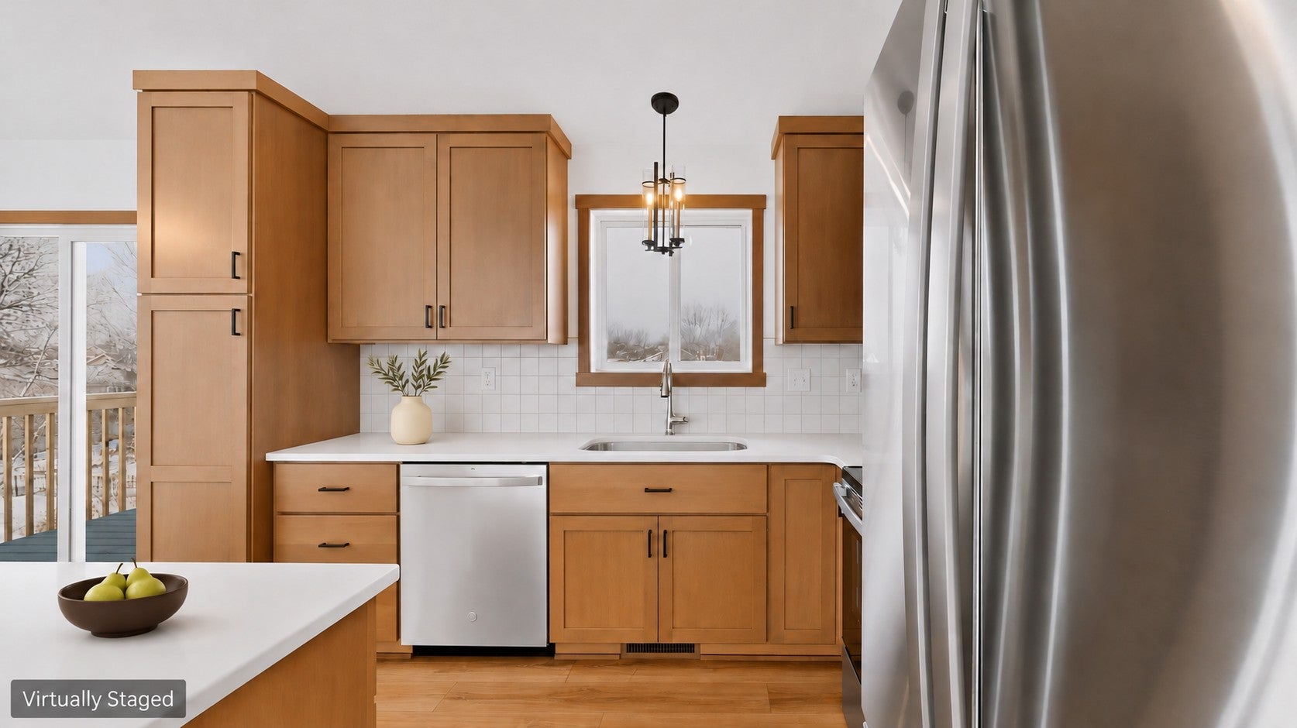
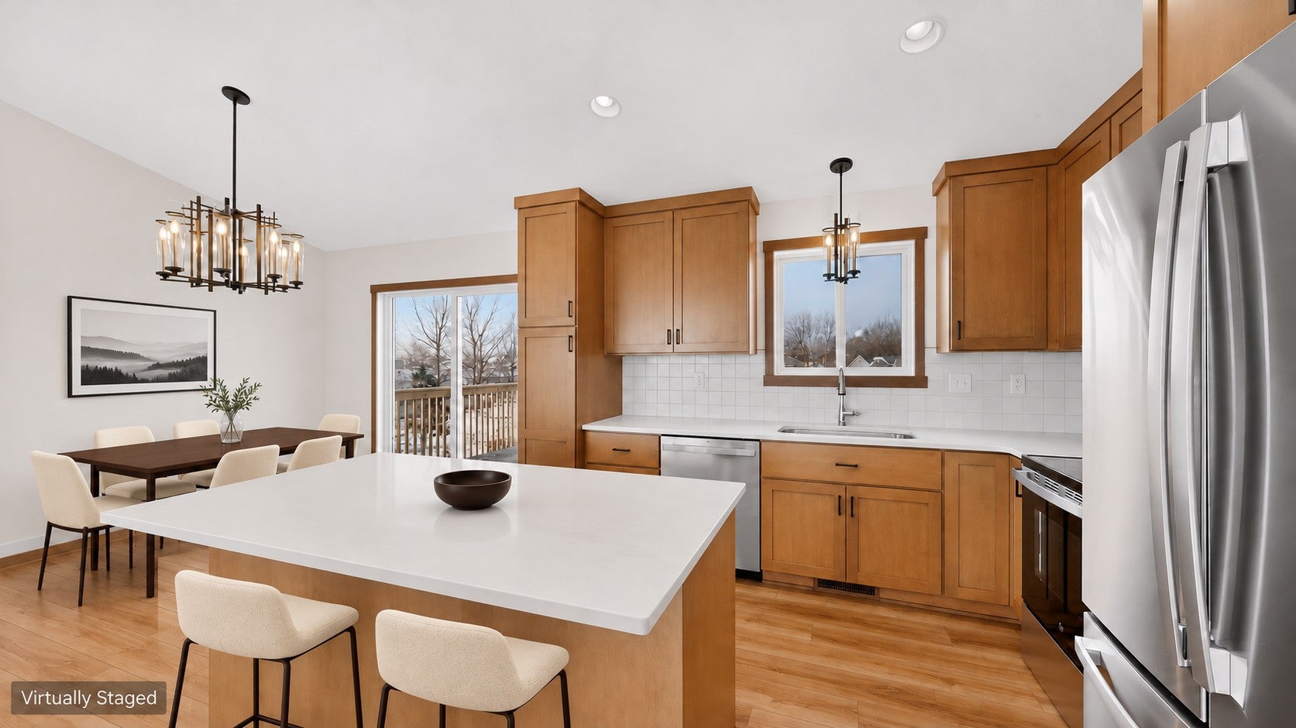
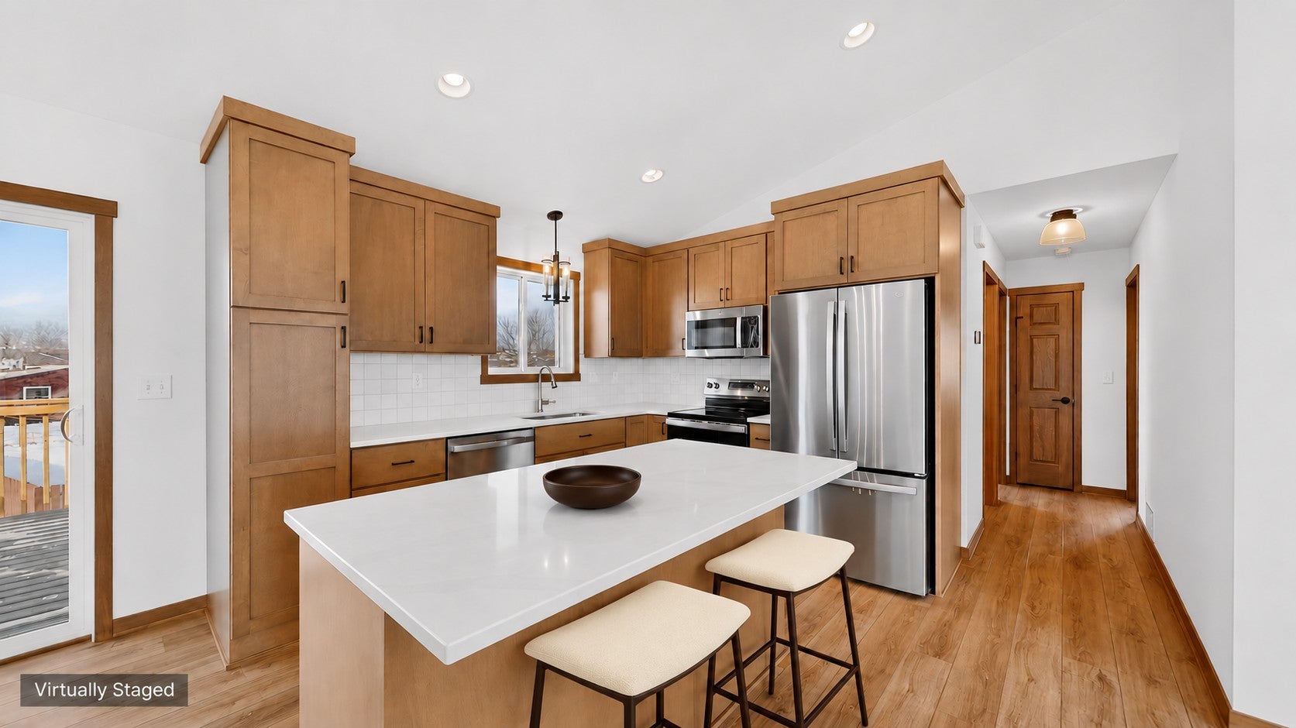
This new construction home in NE Rochester offers 4 bedrooms, 3 full baths, and an attached 3-car garage. The open main level connects the kitchen, dining, and living areas. The kitchen features an island and pantry cabinet, and a patio door off the dining area brings in natural light. Two bedrooms are on the main level, including the primary suite with a private full bath, dual sinks, and a walk-in closet. The walkout lower level features a spacious family room that opens to the backyard patio, two additional bedrooms, a full bath, and a dedicated laundry room separate from the utility room. Located less than 15 minutes from downtown Rochester, the home is near shopping, dining, walking and biking trails, and a golf course. Anticipated January move-in. Schedule a showing to see the home under construction and get a firsthand look at the craftsmanship. Note: photos are from another model home listing, color schemes can be different and layout can be reversed. All photos are virtually staged from another model home with this similar layout. - Home price does not include a deck that may be seen in some photos.

Save
Ask
Tour
Hide
Share
Listing Snapshot
Price 
$475,000
Days On Site 
3 Days
Bedrooms 
4
Inside Area (SqFt) 
2,162 sqft
Total Baths 
3
Full Baths 
3
Partial Baths 
N/A
Lot Size 
0.2 Acres
Year Built 
2026
MLS Number 
7174071
Status 
Active
Property Tax 
$248
HOA/Condo/Coop Fees 
N/A
Sq Ft Source 
N/A
Friends & Family
Recent Activity
2 days agoListing updated with changes from the MLS
4 days agoListing first seen on site
General Features
Acres 
0.2
Attached Garage 
Yes
Available on 
2027-01-29
Garage 
Yes
Garage Spaces 
3
Land Lease 
No
Levels 
One
Number Of Stories 
1
Parking 
ConcreteGarage Door OpenerAttached
Property Condition 
New Construction
Property Sub Type 
Single Family Residence
Sewer 
Public Sewer
SqFt Above 
1120
SqFt Below 
1042
SqFt Total 
2240
Water Source 
Public
Zoning 
Residential-Single Family
Interior Features
Appliances 
DishwasherDisposalGas Water HeaterMicrowaveRangeRefrigeratorStainless Steel Appliance(s)
Basement 
Walk-Out AccessFinishedFullStorage SpaceSump PumpDaylight
Cooling 
Central Air
Heating 
Natural GasForced Air
Laundry Features 
In BasementElectric Dryer Hookup
Bathroom 
Dimensions - 5.5x11Level - Basement
Bedroom 
Dimensions - 13x13Level - Main
Bedroom 2 
Dimensions - 13x12Level - Main
Bedroom 3 
Dimensions - 13x11Level - Basement
Bedroom 4 
Dimensions - 13x11Level - Basement
Dining Room 
Dimensions - 11x12Level - Main
Family Room 
Dimensions - 26x14Level - Basement
Kitchen 
Dimensions - 7x13Level - Main
Laundry 
Dimensions - 5.4x6.1
Living Room 
Dimensions - 14x12Level - Main
Primary Bathroom 
Dimensions - 9.4x5.6Level - Main
Storage 
Dimensions - 5.4x5.6
Utility Room 
Dimensions - 6.9x11
Save
Ask
Tour
Hide
Share
Exterior Features
Construction Details 
FrameStoneVinyl Siding
Patio And Porch 
Patio
Road Frontage 
City Street
Roof 
Asphalt
Community Features
School District 
535 - Rochester
Township 
Rochester
Roads 
Paved
Schools
School District
535 - Rochester
Elementary School
Robert Gage
Middle School
Dakota
High School
Century
Listing courtesy of Dwell Realty Group LLC


Listing information is provided by Participants of the Northstar MLS. IDX information is provided exclusively for personal, non-commercial use, and may not be used for any purpose other than to identify prospective properties consumers may be interested in purchasing. Information is deemed reliable but not guaranteed. Copyright 2026, Northstar MLS.
Last checked: 2026-11-22 10:09 PM UTC

Neighborhood & Commute
Source: Walkscore
Save
Ask
Tour
Hide
Share