
1003 7th Street NE, Kasson, MN, 55944
Save
Ask
Tour
Hide
$415,000
3 Days On Site
1003 7th Street NEKasson, MN 55944
Single Family Residence|Coming Soon
4
Beds
3
Total Baths
2
Full Baths
1
Partial Bath
2,419
SqFt
$172
/SqFt
2003
Built
Subdivision:
Blaines 12th Sub
County:
Dodge
Listing courtesy of Edina Realty Rochester
Due to the health concerns created by Coronavirus we are offering personal 1-1 online video walkthough tours where possible.
Call Now: 507-477-3884
Is this the listing for you? We can help make it yours.
507-477-3884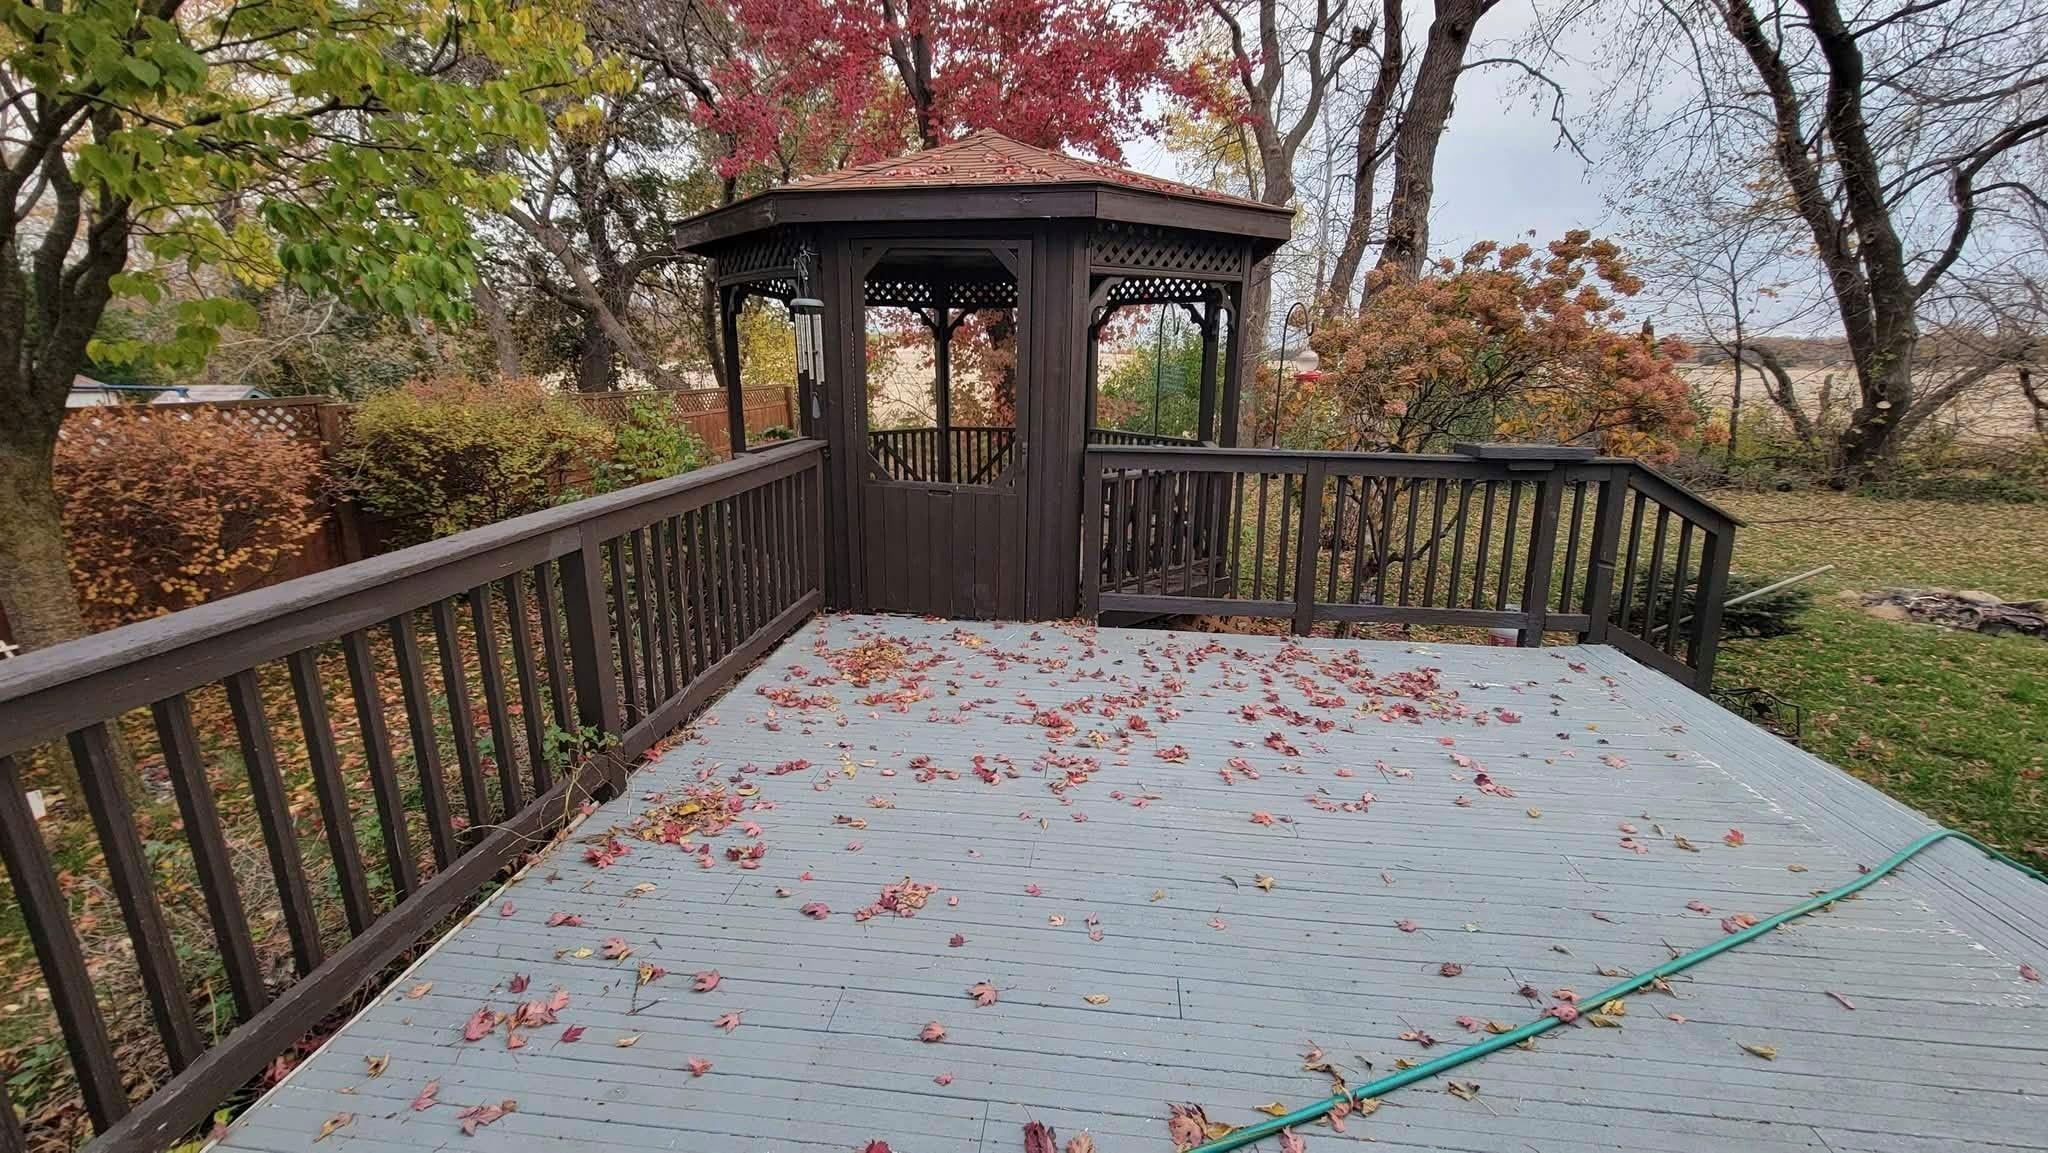
Save
Ask
Tour
Hide
Lovely maintained modified 2 story home in popular Kasson! All 3 levels are finished so plenty of room to roam. The primary suite on the 2nd floor has a spacious walk-in closet and large private bath. You'll enjoy the flex room which could be a formal dining room or office on the main floor. The lower level is currently used for gaming and entertaining with wet bar. Maintenance free deck with attached gazebo overlooking the open fields. No neighbors behind!
Save
Ask
Tour
Hide
Listing Snapshot
Price
$415,000
Days On Site
3 Days
Bedrooms
4
Inside Area (SqFt)
2,419 sqft
Total Baths
3
Full Baths
2
Partial Baths
1
Lot Size
0.23 Acres
Year Built
2003
MLS Number
7174494
Status
Coming Soon
Property Tax
$5,566
HOA/Condo/Coop Fees
N/A
Sq Ft Source
N/A
Friends & Family
Recent Activity
| 2 days ago | Listing updated with changes from the MLS | |
| 4 days ago | Listing first seen on site |
General Features
Acres
0.23
Attached Garage
Yes
Foundation
Block
Garage
Yes
Garage Spaces
3
Land Lease
No
Levels
Two
Parking
ConcreteGarage Door OpenerHeated GarageAttached
Property Sub Type
Single Family Residence
Sewer
Public Sewer
SqFt Above
2096
SqFt Below
323
SqFt Total
2525
Utilities
Cable Available
Water Source
Public
Zoning
Residential-Single Family
Interior Features
Basement
BlockFinishedSump Pump
Cooling
Ceiling Fan(s)Central Air
Fireplace
Yes
Fireplace Features
Living Room
Fireplaces
1
Heating
Natural GasForced Air
Interior
Eat-in KitchenKitchen IslandVaulted Ceiling(s)Walk-In Closet(s)Wet Bar
Laundry Features
Main Level
Bathroom
Level - Upper
Bedroom
Level - Main
Bedroom 2
Level - Upper
Bedroom 3
Level - Upper
Bedroom 4
Level - Upper
Dining Room
Level - Main
Family Room
Level - Lower
Kitchen
Level - Main
Laundry
Level - Main
Living Room
Level - Main
Save
Ask
Tour
Hide
Exterior Features
Construction Details
StoneVinyl Siding
Fencing
Partial
Patio And Porch
DeckPorchFront Porch
Pool Features
None
Road Frontage
City Street
Roof
Asphalt
Community Features
School District
204 - Kasson-Mantorville
Township
Kasson
Schools
School District
204 - Kasson-Mantorville
Elementary School
Unknown
Middle School
Unknown
High School
Unknown
Listing courtesy of Edina Realty Rochester

Listing information is provided by Participants of the Northstar MLS. IDX information is provided exclusively for personal, non-commercial use, and may not be used for any purpose other than to identify prospective properties consumers may be interested in purchasing. Information is deemed reliable but not guaranteed. Copyright 2026, Northstar MLS.
Last checked: 2026-11-22 10:03 PM UTC
Listing information is provided by Participants of the Northstar MLS. IDX information is provided exclusively for personal, non-commercial use, and may not be used for any purpose other than to identify prospective properties consumers may be interested in purchasing. Information is deemed reliable but not guaranteed. Copyright 2026, Northstar MLS.
Last checked: 2026-11-22 10:03 PM UTC
Neighborhood & Commute
Source: Walkscore
Save
Ask
Tour
Hide