2651 Century Pine Lane NE, Rochester, MN, 55906

Save
Ask
Tour
Hide
Share
$590,000
2 Days On Site

2651 Century Pine Lane NE
Rochester, MN 55906

For Sale|Single Family Residence|Active
4
Beds
3
Total Baths
2
Full Baths
1
Partial Bath
2,821
SqFt
$209
/SqFt
2026
Built
Subdivision:
Catalina Ridge
County:
Olmsted
Listing courtesy of Elcor Realty of Rochester Inc.

Due to the health concerns created by Coronavirus we are offering personal 1-1 online video walkthough tours where possible.
Call Now: 507-477-3884
Is this the listing for you? We can help make it yours.
507-477-3884
2651 Century Pine Lane NE2651 Century Pine Lane NE2651 Century Pine Lane NE2651 Century Pine Lane NE
Save
Ask
Tour
Hide
Share

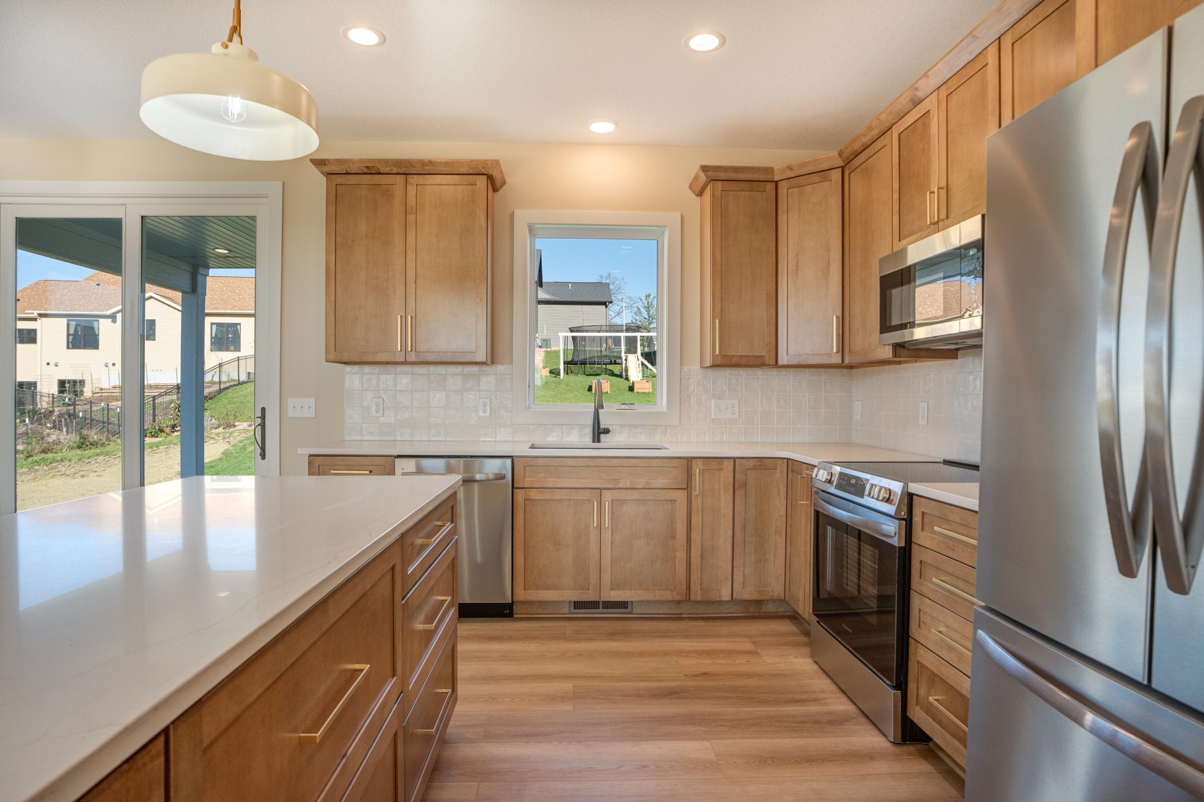
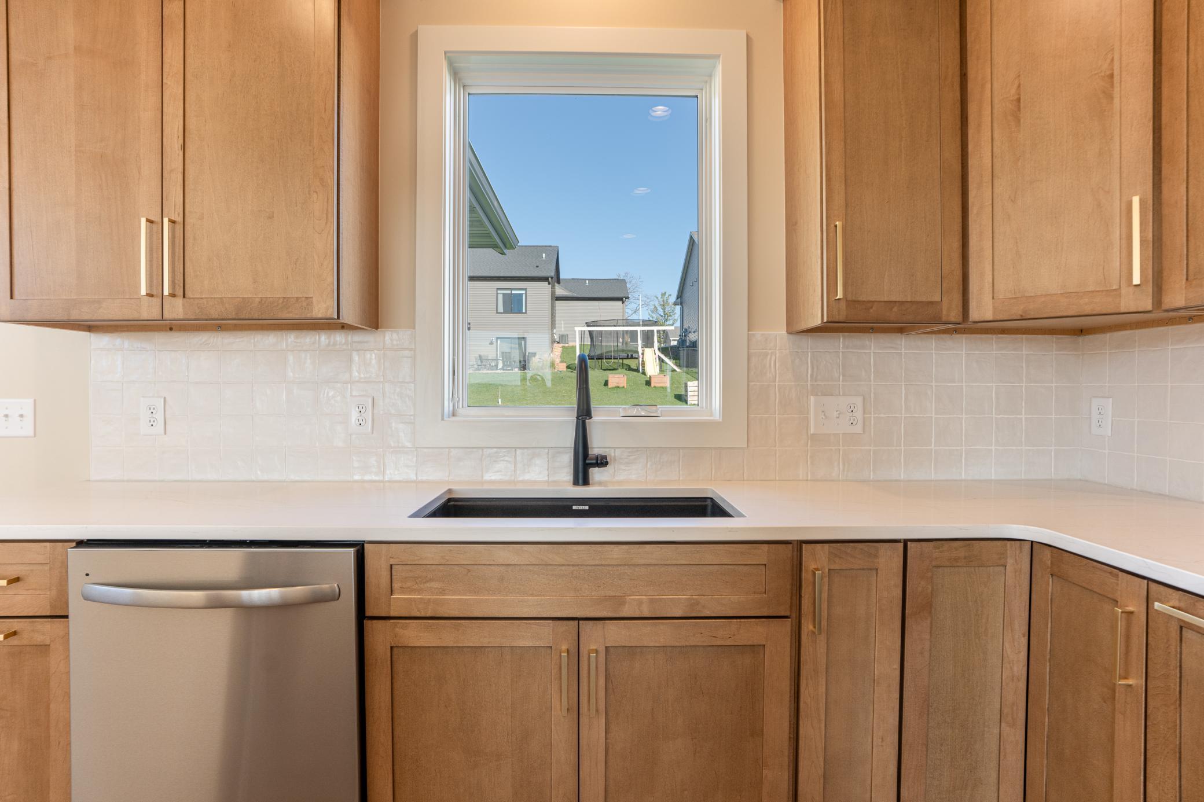
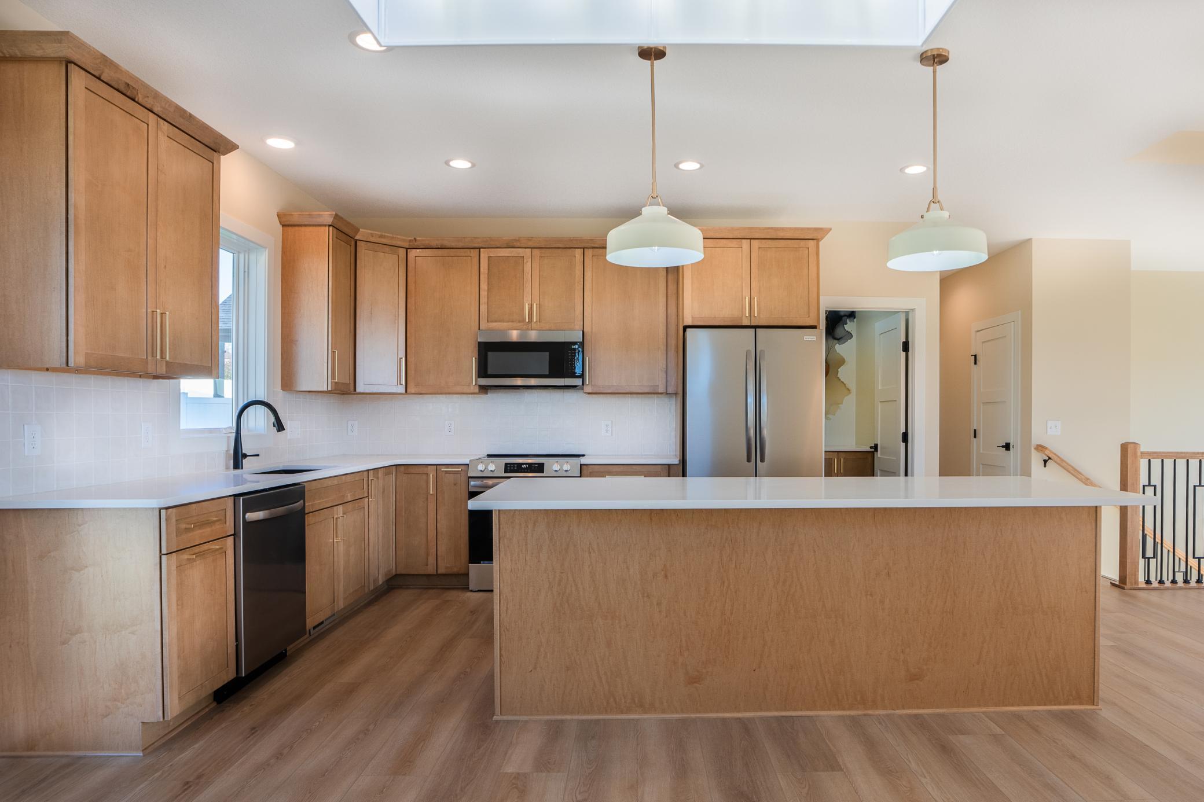
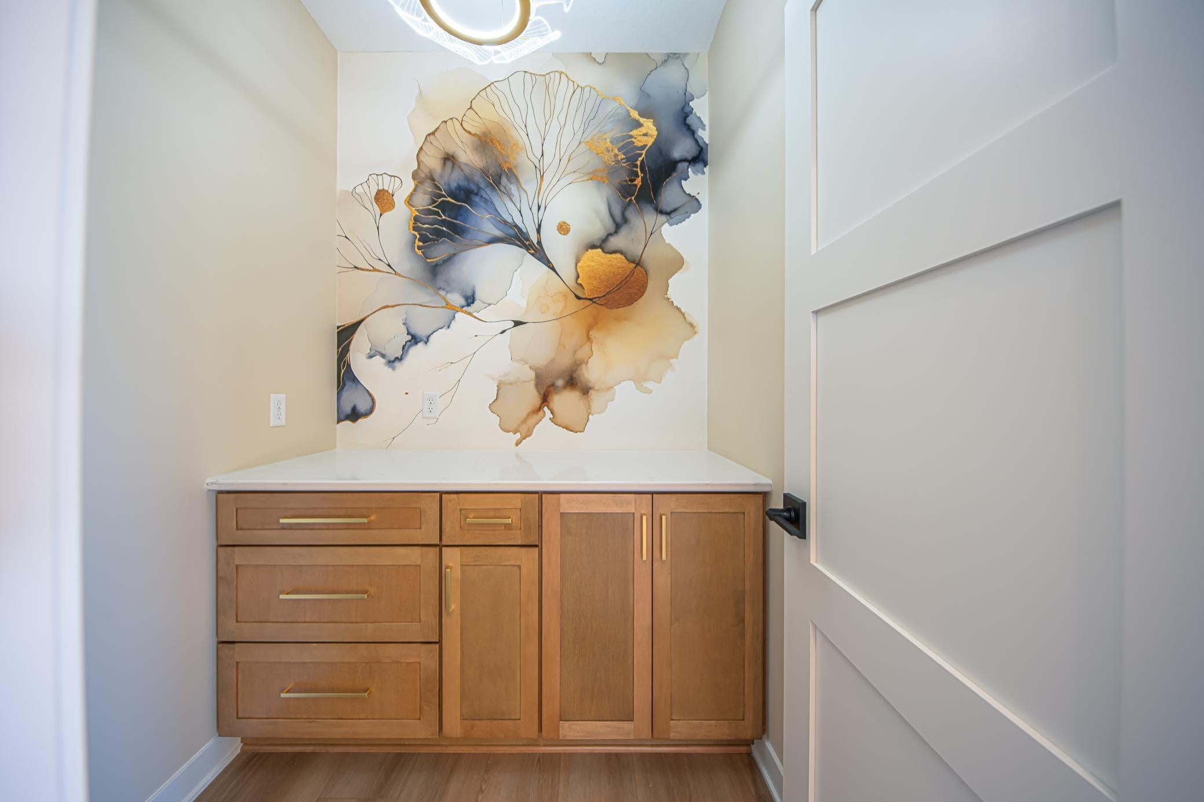
Located on a quiet cul-de-sac just minutes from Mayo Clinic and Quarry Hill Nature Center, this stunning new-construction home showcases a minimalist, organic design paired with functional living. The open-concept main level features an oversized kitchen island, perfect for entertaining and meal prep. A second workstation, complete with sink, dishwasher, and ample counter space overlooking the backyard, adds efficiency to the kitchen. One of the home's special features is a walk-in pantry with cabinetry, quartz countertops, custom lighting, and eye-catching mural—a thoughtfully designed space that blends beauty and function. The dining area opens to a 14x12 covered porch overlooking the backyard, creating the perfect setting for relaxing, grilling, and entertaining. Enjoy the convenience of three bedrooms on one level, including a private primary suite with walk-in closet. The inviting primary bathroom features dual sinks, a private toilet room, linen closet, and a floor-to-ceiling tiled walk-in shower filled with natural light—a beautiful space to start and end your day. The finished walkout lower level is a versatile living space. A private bedroom is conveniently located next to the bathroom and tucked away from the home's activities. The oversized family room provides plenty of room for large gatherings, movie nights, or play. A dedicated laundry room with sink and storage makes everyday tasks a breeze. The finished garage is insulated and heated, with a double-deep bay offering flexibility for a workshop, third vehicle, or additional storage.

Save
Ask
Tour
Hide
Share
Listing Snapshot
Price 
$590,000
Days On Site 
2 Days
Bedrooms 
4
Inside Area (SqFt) 
2,821 sqft
Total Baths 
3
Full Baths 
2
Partial Baths 
1
Lot Size 
0.22 Acres
Year Built 
2026
MLS Number 
7174510
Status 
Active
Property Tax 
$1,178
HOA/Condo/Coop Fees 
N/A
Sq Ft Source 
N/A
Friends & Family
Recent Activity
yesterdayListing updated with changes from the MLS
2 days agoListing first seen on site
General Features
Acres 
0.22
Attached Garage 
Yes
Garage 
Yes
Garage Spaces 
3
Land Lease 
No
Levels 
Multi/Split
Parking 
ConcreteGarage Door OpenerHeated GarageStorageAttachedGarage
Property Condition 
New Construction
Property Sub Type 
Single Family Residence
Sewer 
Public Sewer
SqFt Above 
1777
SqFt Below 
1044
SqFt Total 
2821
Utilities 
Underground Utilities
Water Source 
Public
Zoning 
Residential-Single Family
Interior Features
Appliances 
DishwasherDisposalENERGY STAR Qualified AppliancesHumidifierGas Water HeaterMicrowaveRangeRefrigeratorStainless Steel Appliance(s)Water Softener Owned
Basement 
Walk-Out AccessFinishedFullStorage SpaceSump PumpDaylight
Cooling 
Ceiling Fan(s)Central AirZoned
Electric 
Circuit Breakers200+ Amp Service
Heating 
Natural GasForced AirHumidity ControlZoned
Interior 
Eat-in KitchenKitchen IslandWalk-In Closet(s)
Laundry Features 
In BasementElectric Dryer HookupLower LevelLaundry RoomSinkWasher Hookup
Bedroom 
Level - Main
Bedroom 2 
Level - Main
Bedroom 3 
Level - Main
Bedroom 4 
Level - Lower
Dining Room 
Level - Main
Family Room 
Level - Lower
Kitchen 
Level - Main
Laundry 
Level - Lower
Living Room 
Level - Main
Mud Room 
Level - Lower
Pantry (Walk-In) 
Level - Main
Patio 
Level - Main
Walk-In Closet 
Level - Main
Save
Ask
Tour
Hide
Share
Exterior Features
Construction Details 
ConcreteFrameVinyl Siding
Lot Features 
Near Public Transit
Patio And Porch 
PorchCoveredFront PorchPatioRear Porch
Roof 
Asphalt
Windows/Doors 
French Doors
Community Features
School District 
535 - Rochester
Township 
Rochester
Schools
School District
535 - Rochester
Elementary School
Jefferson
Middle School
Kellogg
High School
Century
Listing courtesy of Elcor Realty of Rochester Inc.


Listing information is provided by Participants of the Northstar MLS. IDX information is provided exclusively for personal, non-commercial use, and may not be used for any purpose other than to identify prospective properties consumers may be interested in purchasing. Information is deemed reliable but not guaranteed. Copyright 2026, Northstar MLS.
Last checked: 2026-11-22 10:03 PM UTC

Neighborhood & Commute
Source: Walkscore
Save
Ask
Tour
Hide
Share