119 Stonelake Drive SE, Rochester, MN, 55904

Save
Ask
Tour
Hide
Share
$538,120
2 Days On Site

119 Stonelake Drive SE
Rochester, MN 55904

For Sale|Single Family Residence|Active
4
Beds
3
Total Baths
2
Full Baths
1
Partial Bath
2,280
SqFt
$236
/SqFt
2026
Built
Subdivision:
Stonebrooke
County:
Olmsted
Listing courtesy of Lennar Sales Corp

Due to the health concerns created by Coronavirus we are offering personal 1-1 online video walkthough tours where possible.
Call Now: 507-477-3884
Is this the listing for you? We can help make it yours.
507-477-3884
Upcoming Open Houses
Due to COVID-19, we recommend you verify Open Houses before attending.
Sat, Nov 28, 12:00 PM - 3:00 PM
Sun, Nov 29, 12:00 PM - 3:00 PM
Sat, Dec 5, 12:00 PM - 3:00 PM
Sun, Dec 6, 12:00 PM - 3:00 PM
Sat, Dec 12, 12:00 PM - 3:00 PM
Sun, Dec 13, 12:00 PM - 3:00 PM
Sat, Dec 19, 12:00 PM - 3:00 PM
Sun, Dec 20, 12:00 PM - 3:00 PM
Sat, Dec 26, 12:00 PM - 3:00 PM
Sun, Dec 27, 12:00 PM - 3:00 PM
Sat, Jan 2, 12:00 PM - 3:00 PM
Sun, Jan 3, 12:00 PM - 3:00 PM
Sat, Jan 9, 12:00 PM - 3:00 PM
Sun, Jan 10, 12:00 PM - 3:00 PM
Sat, Jan 16, 12:00 PM - 3:00 PM
Sun, Jan 17, 12:00 PM - 3:00 PM
Sat, Jan 23, 12:00 PM - 3:00 PM
Sun, Jan 24, 12:00 PM - 3:00 PM
Sat, Jan 30, 12:00 PM - 3:00 PM
Sun, Jan 31, 12:00 PM - 3:00 PM
Sat, Feb 6, 12:00 PM - 3:00 PM
Sun, Feb 7, 12:00 PM - 3:00 PM
Sat, Feb 13, 12:00 PM - 3:00 PM
Sun, Feb 14, 12:00 PM - 3:00 PM
Sat, Feb 20, 12:00 PM - 3:00 PM
Sun, Feb 21, 12:00 PM - 3:00 PM
Sat, Feb 27, 12:00 PM - 3:00 PM
Sun, Feb 28, 12:00 PM - 3:00 PM
Sat, Mar 6, 12:00 PM - 3:00 PM
Sun, Mar 7, 12:00 PM - 3:00 PM
Sat, Mar 13, 12:00 PM - 3:00 PM
Sun, Mar 14, 12:00 PM - 3:00 PM
Sat, Mar 20, 12:00 PM - 3:00 PM
Sun, Mar 21, 12:00 PM - 3:00 PM
Sat, Mar 27, 12:00 PM - 3:00 PM
Sun, Mar 28, 12:00 PM - 3:00 PM
Sat, Apr 3, 12:00 PM - 3:00 PM
Sun, Apr 4, 12:00 PM - 3:00 PM
Sat, Apr 10, 12:00 PM - 3:00 PM
Sun, Apr 11, 12:00 PM - 3:00 PM
Sat, Apr 17, 12:00 PM - 3:00 PM
Sun, Apr 18, 12:00 PM - 3:00 PM
Sat, Apr 24, 12:00 PM - 3:00 PM
Sun, Apr 25, 12:00 PM - 3:00 PM
Sat, May 1, 12:00 PM - 3:00 PM
Sun, May 2, 12:00 PM - 3:00 PM
119 Stonelake Drive SE119 Stonelake Drive SE119 Stonelake Drive SE119 Stonelake Drive SE
Save
Ask
Tour
Hide
Share

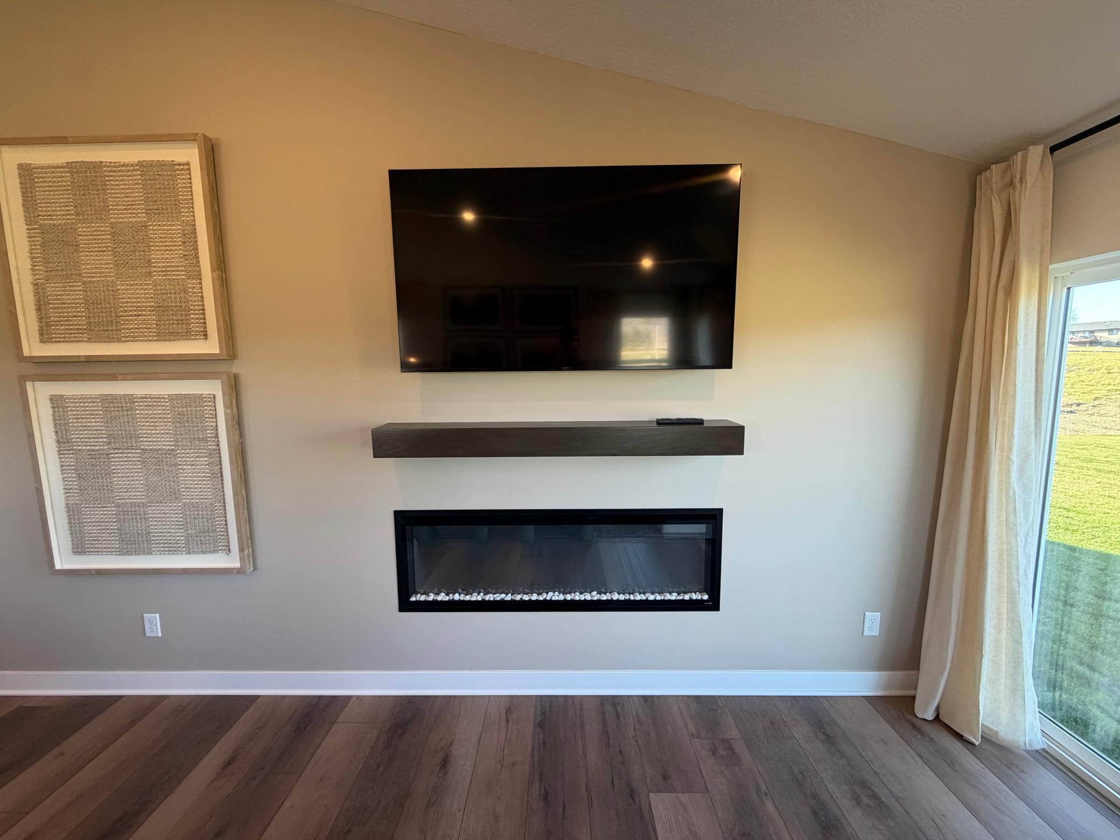
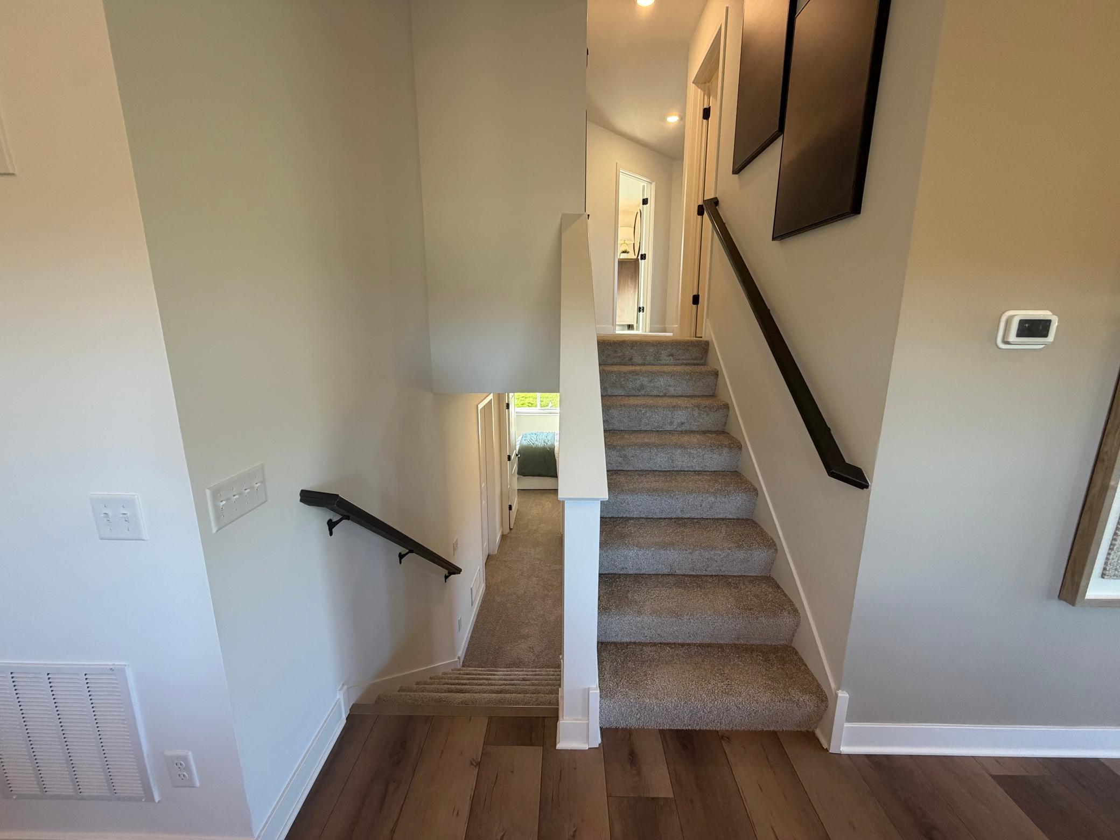
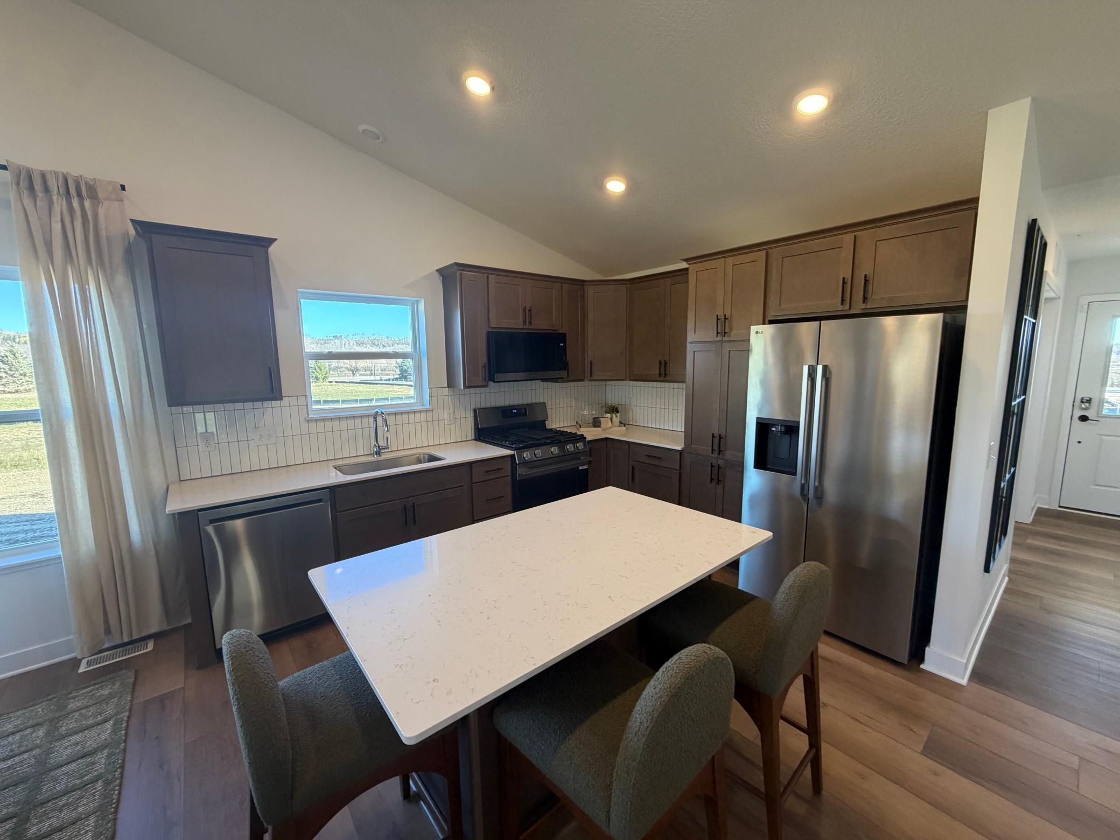
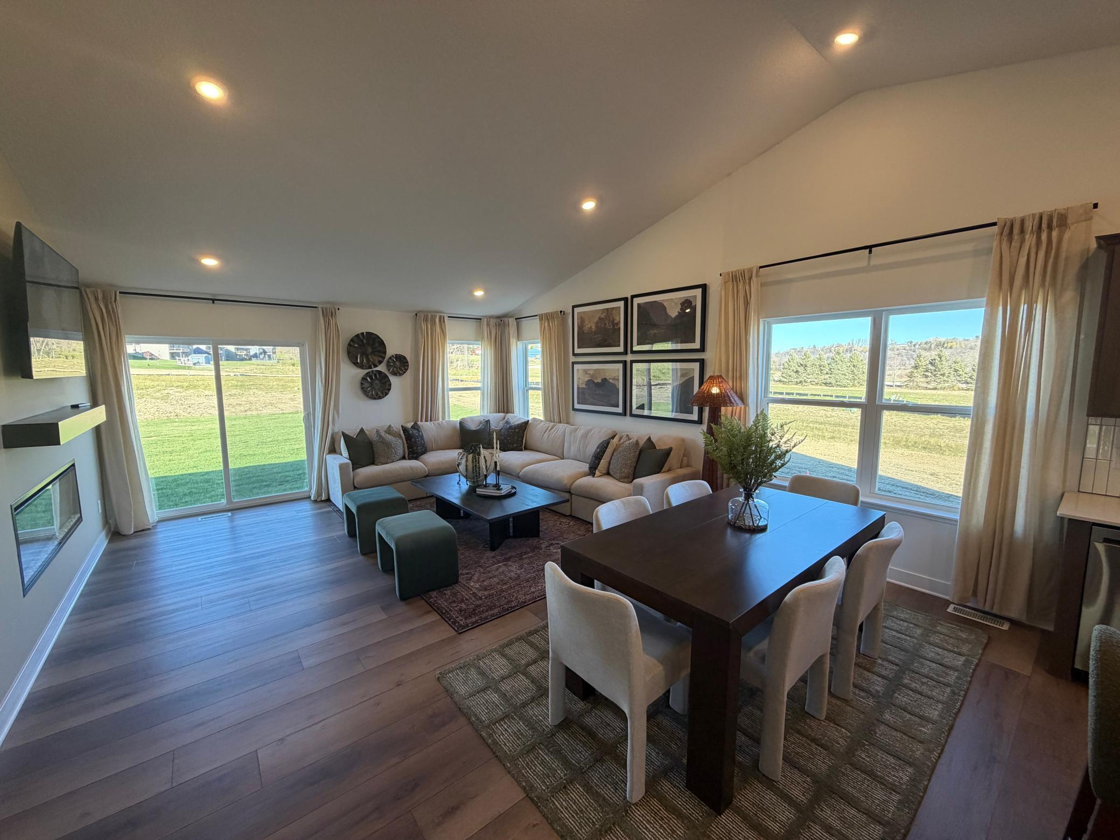
(MODEL - NOT FOR SALE) This new two-story home showcases a modern design with a finished lower-level for improved versatility. On the main-level Great Room and dining room are beautiful vaulted ceilings, which is complemented by a kitchen with a center island and a flex space with French doors that offers endless possibilities. The luxe owner’s suite and two secondary bedrooms are located on the uppermost level, while a fourth bedroom, ideal for overnight guests, is situated on the lower one. The Heritage Collection offers new single-family homes for sale, coming soon to the Stonebrooke masterplan in Rochester, MN. Residents have access to onsite amenities including a park, pond and walking trails, plus a refreshing blend of natural beauty and modern convenience with scenic parks, walking trails and the popular Eastwood Golf Course all close by. Downtown Rochester and the world-renowned Mayo Clinic are both within a short 10-minute drive. Surrounded by several parks, nature preserves and recreational opportunities, Stonebrooke is the perfect place for outdoor enthusiasts and homeowners who love to stay active.

Save
Ask
Tour
Hide
Share
Listing Snapshot
Price 
$538,120
Days On Site 
2 Days
Bedrooms 
4
Inside Area (SqFt) 
2,280 sqft
Total Baths 
3
Full Baths 
2
Partial Baths 
1
Lot Size 
0.46 Acres
Year Built 
2026
MLS Number 
7175050
Status 
Active
Property Tax 
N/A
HOA/Condo/Coop Fees 
N/A
Sq Ft Source 
N/A
Friends & Family
Recent Activity
yesterdayListing updated with changes from the MLS
2 days agoListing first seen on site
General Features
Acres 
0.46
Attached Garage 
Yes
Available on 
2026-11-05
Foundation 
Concrete Perimeter
Garage 
Yes
Garage Spaces 
3
Land Lease 
No
Levels 
Multi/Split
Parking 
ConcreteGarage Door OpenerAttached
Property Condition 
New Construction
Property Sub Type 
Single Family Residence
Sewer 
Public Sewer
SqFt Above 
1582
SqFt Below 
698
SqFt Total 
2328
Utilities 
Underground Utilities
Water Source 
Public
Zoning 
Residential-Single Family
Interior Features
Appliances 
DishwasherDisposalDryerHumidifierGas Water HeaterMicrowaveRangeRefrigeratorStainless Steel Appliance(s)WasherWater Softener Owned
Basement 
Finished
Cooling 
Central Air
Electric 
200+ Amp Service
Fireplace 
Yes
Fireplace Features 
ElectricFamily Room
Fireplaces 
1
Heating 
Natural GasForced AirFireplace(s)
Interior 
Kitchen IslandWalk-In Closet(s)
Laundry Features 
In BasementGas Dryer HookupWasher Hookup
Bedroom 
Dimensions - 14x14Level - Main
Bedroom 2 
Dimensions - 12x11Level - Main
Bedroom 3 
Dimensions - 13x10Level - Main
Bedroom 4 
Dimensions - 10x10Level - Lower
Dining Room 
Dimensions - 16x8Level - Main
Flex Room 
Dimensions - 10x10Level - Main
Great Room 
Dimensions - 15x13Level - Main
Kitchen 
Dimensions - 10x12Level - Main
Recreation Room 
Dimensions - 27x13Level - Lower
Save
Ask
Tour
Hide
Share
Exterior Features
Construction Details 
ConcreteFrameStone
Patio And Porch 
PorchFront Porch
Road Frontage 
City Street
Roof 
Asphalt
Windows/Doors 
French Doors
Community Features
School District 
535 - Rochester
Township 
Rochester
Roads 
Paved
Schools
School District
535 - Rochester
Elementary School
Riverside Central
Middle School
Kellogg
High School
Century
Listing courtesy of Lennar Sales Corp


Listing information is provided by Participants of the Northstar MLS. IDX information is provided exclusively for personal, non-commercial use, and may not be used for any purpose other than to identify prospective properties consumers may be interested in purchasing. Information is deemed reliable but not guaranteed. Copyright 2026, Northstar MLS.
Last checked: 2026-11-22 10:03 PM UTC

Neighborhood & Commute
Source: Walkscore
Save
Ask
Tour
Hide
Share